

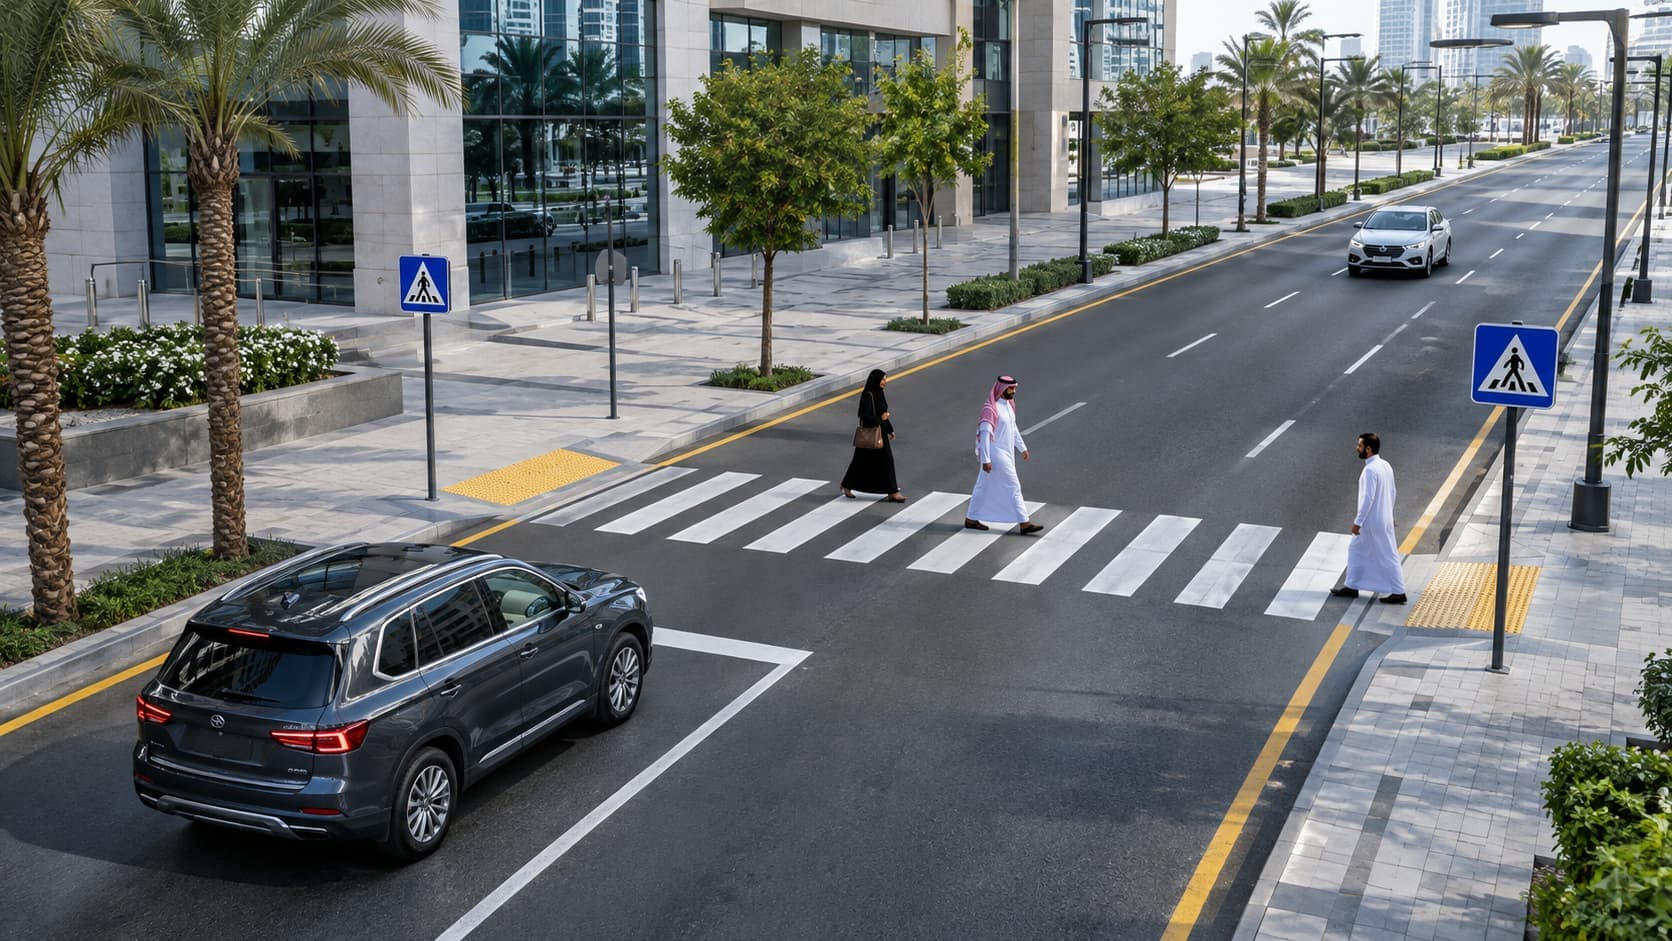
Pedestrian crossings are among the most critical interaction points between vehicles and people in urban environments. Within a limited section of roadway, a moving vehicle may encounter a pedestrian who could be a child, an older adult, or a wheelchair user.
For this reason, pedestrian crossing design should never be treated as a simple road marking activity. A safe crossing is part of an integrated engineering system that begins with pedestrian and vehicle movement analysis, followed by crossing location selection, appropriate traffic control, visibility improvements, speed management, and connections to sidewalks and accessible routes.
The objective is not simply to create a crossing that looks clear immediately after construction. It is to establish a crossing point that pedestrians and drivers can recognize, understand, and use safely under actual operating conditions, both during the day and at night.
Why Does Pedestrian Crossing Design Require Engineering Planning?
The primary function of a pedestrian crossing is to manage a point where pedestrian movement intersects with vehicle traffic.
However, the presence of road markings alone does not automatically make a crossing safe. A crossing may be clearly marked while still experiencing excessive approach speeds, restricted sightlines, inadequate lighting, long crossing distances, or disconnected sidewalks.
Successful pedestrian crossing design therefore depends on several interconnected elements:
Crossing location.
Vehicle approach speeds.
Visibility between drivers and pedestrians.
Crossing distance.
Pavement markings.
Traffic signs and signals.
Lighting and nighttime visibility.
Accessibility for different users.
Pavement condition and maintenance.
Surrounding land use and pedestrian traffic volumes.
When these elements are considered together, pedestrian crossings become part of a coordinated transportation network rather than isolated pavement markings.
1. Selecting the Right Pedestrian Crossing Location
One of the most important engineering decisions is determining where pedestrians should cross.
Study Actual Pedestrian Movement
The first step is identifying pedestrian origins, destinations, and movement patterns around facilities such as:
Schools and universities.
Mosques.
Public transportation stations.
Hospitals.
Shopping centers.
Parks and public facilities.
Parking areas.
Government buildings.
Residential neighborhoods.
An effective crossing should align as closely as practical with pedestrians' natural travel routes.
Placing a crossing far from the desired walking path may encourage pedestrians to cross at another, potentially unsuitable location.
Avoid Locations With Restricted Visibility
Drivers must be able to recognize the crossing and detect pedestrians preparing to cross with sufficient time to respond safely.
Crossing design should therefore evaluate the potential effects of:
Road curves.
Trees and landscaping.
Parked vehicles.
Advertising signs and billboards.
Utility poles and street furniture.
Nearby entrances and exits.
Road gradients and terrain.
Large vehicles that may obstruct visibility.
The objective is to establish clear visual communication between approaching drivers and pedestrians before they reach the conflict area.
Reduce Crossing Distance Where Practical
Longer crossing distances increase the time pedestrians spend within vehicle travel lanes.
Depending on site conditions and the approved traffic engineering design, certain locations may benefit from sidewalk extensions, pedestrian refuge islands, or modified lane arrangements.
These measures should be selected according to road classification, traffic conditions, pedestrian demand, and applicable engineering requirements.
2. Make Pavement Markings Clear and Easy to Understand
Pedestrian crossings should be visually recognizable to both drivers and pedestrians and maintain adequate visibility throughout their service life.
Marking material quality, pavement condition, application accuracy, and maintenance all influence crossing performance.
Selecting a durable marking material is not sufficient without considering its intended application and operating environment.
For additional technical information, see our guide to thermoplastic road marking and road marking paint, which explains the relationship between marking materials, traffic conditions, durability, and visibility.
Coordinate Crossing Markings With Other Road Markings
Pedestrian crossing markings should be integrated with:
Stop lines.
Lane directions.
Pavement arrows.
Traffic signals.
Road entrances and exits.
Pedestrian refuge islands.
Traffic calming measures.
An effective pavement marking system communicates a coordinated visual message rather than presenting disconnected road markings.
3. Nighttime Visibility Must Be Part of the Design
A pedestrian crossing may appear highly visible during daylight but become difficult to recognize under low-light conditions.
Crossing performance should therefore be evaluated under different operating conditions rather than relying exclusively on daytime inspections.
Appropriate Lighting
Lighting should help drivers recognize:
Pedestrians waiting on the sidewalk.
Pedestrians who have entered the crossing.
The boundaries of the crossing area.
Approaching vehicle movements.
General street illumination alone may not be sufficient if pedestrians remain poorly visible from the driver's approach.
Visibility of Pavement Markings and Traffic Signs
Crossing markings and associated traffic signs should maintain suitable visibility according to project specifications and applicable requirements.
Reflective elements or supplementary warning devices may support visibility at locations where an engineering assessment identifies a need.
However, such elements should be selected based on actual site conditions rather than simply increasing the number of installed safety devices.
4. Manage Vehicle Speeds Before the Crossing
Clear pedestrian crossing markings are important, but the speed at which vehicles approach the crossing is equally significant.
When road conditions encourage approach speeds that are inappropriate for the surrounding urban environment, safe interaction between pedestrians and drivers becomes more difficult.
Depending on the engineering assessment, crossing improvements may include:
Advance warning measures.
Adjustments to road geometry.
Changes to lane width or the surrounding street environment.
Appropriate traffic calming measures.
Raised pedestrian crossings at suitable locations.
Signal control where traffic conditions require it.
Not every measure is suitable for every road.
A local residential street has different operational characteristics from an urban arterial road, while a school zone requires different considerations from a commercial facility entrance.
5. Traffic Signs Should Support the Crossing
A warning sign cannot compensate for a poorly designed pedestrian crossing.
Similarly, clear pavement markings do not eliminate the need for traffic signs when site conditions or applicable requirements call for them.
Traffic signs and pavement markings should work together to communicate the required information before drivers reach the crossing and the associated decision point.
Important considerations include:
Sign placement.
Sign visibility.
Compatibility with vehicle approach speeds.
Protection from visual obstructions.
Consistency with pavement markings.
Physical condition and retroreflective performance.
Our article on choosing traffic signs for roads and parking facilities explains why traffic signs should operate as part of an integrated system that includes pavement markings, nighttime visibility, and driver decision points.
6. Pedestrian Routes Must Continue Before and After the Crossing
A common design mistake is concentrating on the marked section of roadway while overlooking the route pedestrians must follow to reach it.
A well-designed crossing should connect to a clear and continuous pedestrian network.
Sidewalk Connectivity
Pedestrians should not reach the end of a sidewalk only to encounter an obstacle, an inaccessible level difference, or a disconnected route.
Accessibility
Crossing facilities should accommodate people with different mobility requirements.
This includes appropriate sidewalk ramps, accessible surfaces, and other accessibility features required by the applicable standards and approved project design.
Obstruction Management
Utility cabinets, poles, trees, traffic signs, service equipment, and other roadside elements should be reviewed to identify anything that restricts pedestrian movement or obstructs visibility near the crossing.
Pedestrian safety begins before a person enters the roadway and continues until they reach the opposite side.
7. When Are Different Types of Pedestrian Crossings Required?
There is no single pedestrian crossing configuration suitable for every road.
At-Grade Pedestrian Crossings
At-grade crossings may be appropriate where road conditions, traffic characteristics, visibility, speed management, and pedestrian movement allow a suitable surface-level crossing arrangement.
Signal-Controlled Pedestrian Crossings
Locations with more complex traffic movements may require traffic signals to coordinate pedestrian and vehicle movement.
Signal timing and pedestrian crossing phases should be determined through the relevant traffic engineering assessment.
Pedestrian Refuge Islands
On certain roads, pedestrian refuge islands can divide the crossing process into stages and reduce the distance pedestrians must cross at one time.
However, these islands must be properly designed and connected to accessible pedestrian routes.
Raised Pedestrian Crossings
Raised crossings combine a pedestrian crossing with a traffic calming treatment.
They should not be considered a universal solution.
Their suitability depends on road classification, vehicle speeds, drainage, public transport operations, emergency vehicle movements, and other site-specific engineering considerations.
Grade-Separated Crossings
Some roads and specialized locations may require an assessment of pedestrian bridges or underpasses to separate pedestrian movements from vehicle traffic.
However, their effectiveness also depends on accessibility, convenient location, integration with actual pedestrian travel routes, and usability for different pedestrian groups.
8. Sensitive Urban Areas Require Additional Safety Measures
School Zones
Children may behave less predictably than adult road users.
School zones therefore require a comprehensive assessment of pedestrian access routes, rather than focusing exclusively on the marked crossing.
Public Transportation Stations
The relationship between bus stops, sidewalks, pedestrian crossings, and surrounding destinations should be examined carefully.
Crossing locations should support convenient access to public transportation without forcing pedestrians to use unsuitable crossing points.
Shopping Centers and Commercial Areas
These locations often experience high pedestrian activity, multiple access points, irregular vehicle movements, and passenger pickup or drop-off activities.
Careful organization of pedestrian and vehicle conflict points is therefore essential.
Parking Facilities
Parking areas may operate at relatively low vehicle speeds, but they frequently contain multiple conflict points and vehicles maneuvering both forward and backward.
Pedestrian routes should connect parking spaces to building entrances while minimizing the need to walk through vehicle circulation aisles.
For additional guidance, our article on parking lot layout design standards explains how pedestrian pathways, pavement markings, access points, and traffic circulation contribute to safer parking facility design.
9. When Can Smart Pedestrian Crossing Systems Improve Safety?
Some locations may require more than conventional pavement markings and static traffic signs.
Where operating conditions justify additional warning or control capabilities, smart pedestrian crossing systems can provide an additional layer of traffic management.
Depending on the system design and engineering assessment, these solutions may integrate:
Pedestrian detection sensors.
Radar technology.
Pedestrian traffic signals.
Warning lights.
Electronic control units.
Monitoring systems.
However, technology cannot replace sound engineering design.
If a crossing is poorly located, visibility is restricted, or pedestrian routes are disconnected, installing an electronic device alone will not resolve every safety issue.
For this reason, smart pedestrian crossing systems should be considered supplementary components of an integrated safety strategy rather than substitutes for appropriate road geometry, pavement markings, and traffic management.
10. Maintenance Is an Essential Part of Pedestrian Crossing Safety
Even a well-designed pedestrian crossing can lose effectiveness when maintenance is neglected.
Routine inspection programs should assess:
Pavement marking visibility.
Marking wear, peeling, or material loss.
Traffic sign condition.
Nighttime visibility.
Lighting performance.
New obstructions affecting sightlines.
Sidewalk and ramp condition.
Traffic signal and electronic system operation.
Changes in pedestrian and vehicle movement patterns.
A crossing may also require reassessment when surrounding land use changes.
For example, a new school, commercial development, public transport station, or residential project may significantly change pedestrian demand and traffic conditions.
Common Pedestrian Crossing Design Mistakes
The following mistakes should be avoided during pedestrian crossing planning and implementation:
Selecting a crossing location solely for construction convenience.
Placing crossings away from natural pedestrian routes.
Locating crossings where visibility is restricted.
Allowing parked vehicles to obstruct pedestrians.
Relying exclusively on pavement markings where additional measures are needed.
Ignoring vehicle approach speeds.
Failing to connect crossings to sidewalks.
Overlooking accessibility requirements.
Providing inadequate nighttime lighting.
Installing signs that drivers cannot recognize until they reach the crossing.
Failing to coordinate stop lines with crossing markings.
Selecting marking materials unsuitable for site conditions.
Neglecting maintenance after installation.
Installing advanced technology without addressing underlying engineering problems.
Pedestrian Crossing Design Checklist
Before approving a new crossing or upgrading an existing one, engineers and project stakeholders should consider the following questions:
Where do pedestrians naturally want to cross?
What are the main origins and destinations of pedestrian movement?
Can approaching drivers detect pedestrians in sufficient time?
Can pedestrians clearly see approaching vehicles?
Are vehicle approach speeds appropriate for the location?
Is the crossing distance suitable?
Does the crossing connect to continuous sidewalks?
Can people with different mobility requirements use it safely?
Are the pavement markings clearly visible?
Are traffic signs and signals properly coordinated?
Could parked vehicles or roadside objects obstruct visibility?
Is nighttime visibility adequate?
Does the location require a refuge island, speed management treatment, or traffic signal?
Is there an operational need for a smart pedestrian crossing system?
Is there an inspection and maintenance plan?
Addressing these questions before construction is generally more effective than correcting avoidable design problems after the crossing enters service.
Effective Pedestrian Crossing Design Starts With People, Not Paint
A safe pedestrian crossing is not simply a set of parallel lines painted on asphalt. It is an engineered interaction point designed to manage the relationship between pedestrians and vehicles at a critical moment.
Successful planning begins with understanding pedestrian movement, selecting an appropriate crossing location, improving sightlines, connecting sidewalks, managing vehicle speeds, and choosing suitable markings, traffic signs, and lighting.
Where site conditions justify additional measures, signal control or smart crossing technologies can further support the overall safety strategy.
At Safety Triangle Contracting Co., we approach pedestrian crossings as part of an integrated road safety system that connects traffic engineering, pavement markings, traffic signs, and supporting safety infrastructure to help create clearer, better-organized, and safer urban environments for all road users.
Frequently Asked Questions
What is the most important factor in pedestrian crossing design?
No single element guarantees a safe crossing. However, selecting an appropriate location with good visibility, continuous pedestrian access, and suitable management of vehicle conflicts provides a strong foundation for effective crossing design.
Are pavement markings alone sufficient to improve pedestrian safety?
Not always. Depending on road conditions, a crossing may also require traffic signs, lighting, speed management, traffic signals, or additional geometric improvements.
Where should pedestrian crossings be located?
Crossing locations should be determined by actual pedestrian movement patterns, surrounding destinations, visibility, traffic speeds and volumes, road geometry, conflict points, and applicable authority requirements.
Is there one standard width for every pedestrian crossing?
A single width should not be assumed for all crossing locations. Dimensions should be determined according to applicable standards, approved drawings, road characteristics, pedestrian demand, and project requirements.
When should a raised pedestrian crossing be used?
Raised crossings may be considered where traffic calming and increased crossing visibility are appropriate. Their suitability must be assessed against road classification, vehicle speeds, traffic operations, drainage, and relevant safety requirements.
Are smart pedestrian crossing systems better than conventional crossings?
Not necessarily in every situation. Smart systems can be valuable where a clear operational need exists, but they must complement sound engineering design rather than compensate for poor location selection, restricted visibility, or disconnected pedestrian routes.
